4500 3rd Avenue S, St Petersburg, FL 33711
- $599,900
- 5
- BD
- 3
- BA
- 1,977
- SqFt




- List Price
- $599,900
- Status
- Active
- Days on Market
- 1
- MLS#
- TB8542014
- Property Style
- Single Family
- Year Built
- 1950
- Bedrooms
- 5
- Bathrooms
- 3
- Living Area
- 1,977
- Lot Size
- 12,702
- Acres
- 0.29
- Total Acreage
- 1/4 to less than 1/2
- Legal Subdivision Name
- Halls Central Ave 3
- MLS Area Major
- St Pete/Gulfport
Property Description
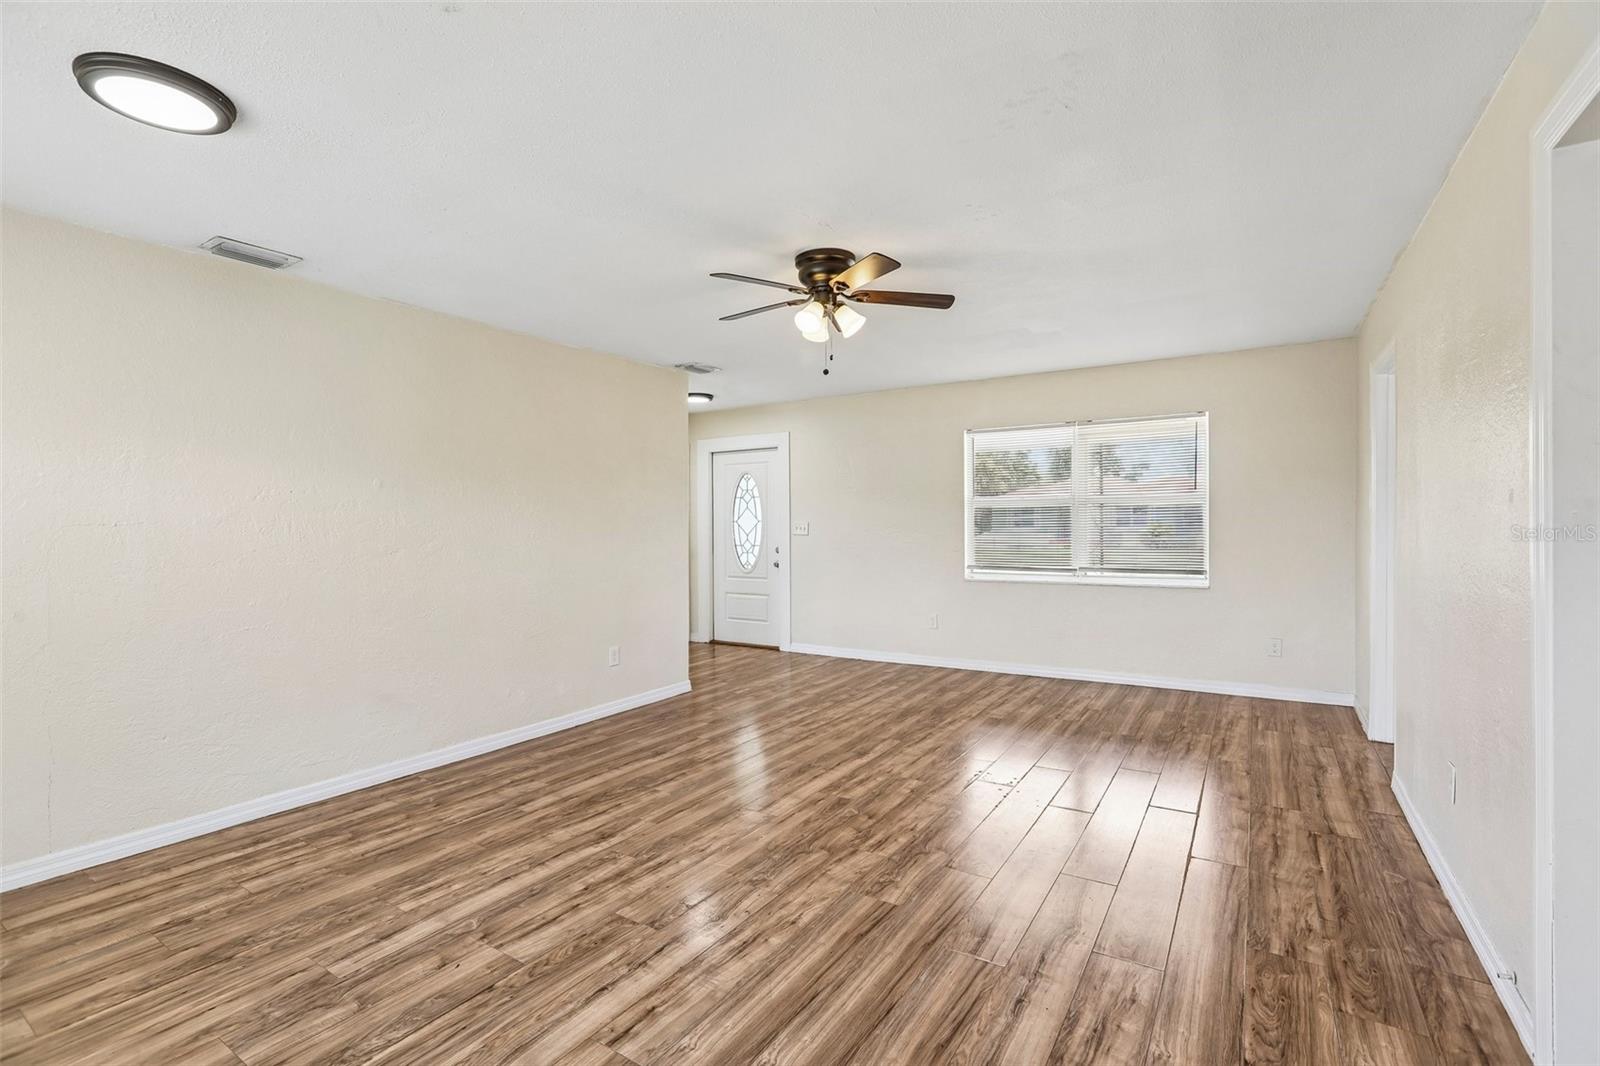
Investor & Multi-Generational Focus (Income Potential) Dual Income Opportunity / In-Law Suite on an Oversized Double Lot! Don't miss out on 4500 3rd Ave S in St. Petersburg! This turn-key investment or multi-generational property sits on an impressive double lot with two distinct living spaces. Main House: Spacious 4 Bedrooms | 2 Bathrooms | Attached 1-Car Garage ADU (Built 2019): Modern 1 Bedroom | 1 Bathroom detached secondary residence Key Features:BRAND-NEW ROOF scheduled for installation on the main house by the end of September! Independent Privacy: Both the main home and the ADU feature their own fully fenced private yards. Prime St. Pete Location: Easy access to downtown, Tampa Bay, and the Gulf beaches. Whether you're looking to house hack and live in one unit while renting the other, generate dual rental income streams, or set up a multi-generational living quarters, this property checks every box!
/u.realgeeks.media/julieschwindrealtor/logo90.png)
Additional Information
- Taxes
- $6178
- Minimum Lease
- 1 Month
- Community Features
- No Deed Restriction
- Property Description
- One Story
- Interior Layout
- Ceiling Fans(s), Living Room/Dining Room Combo, Open Floorplan, Solid Surface Counters, Stone Counters, Window Treatments
- Interior Features
- Ceiling Fans(s), Living Room/Dining Room Combo, Open Floorplan, Solid Surface Counters, Stone Counters, Window Treatments
- Floor
- Ceramic Tile, Laminate, Luxury Vinyl
- Appliances
- Dishwasher, Electric Water Heater, Microwave, Range, Refrigerator, Tankless Water Heater
- Utilities
- Cable Available, Electricity Connected, Public, Sewer Connected
- Heating
- Central, Electric
- Air Conditioning
- Central Air
- Exterior Construction
- Block, Stucco, Frame
- Exterior Features
- Other, Private Entrance, Storage
- Roof
- Shingle
- Foundation
- Crawlspace, Slab
- Pool
- No Pool
- Garage Carport
- 1 Car Garage
- Garage Spaces
- 1
- Flood Zone Code
- X
- Parcel ID
- 21-31-16-35244-029-0010
- Legal Description
- HALL'S CENTRAL AVE NO. 3 BLK 29, LOTS 1 AND 2 SEE S 1/2 22-31-16
Listing courtesy of SPENCERS PLUS REALTY LLC. 727-481-3517
Mortgage Calculator
StellarMLS is the source of this information via Internet Data Exchange Program. All listing information is deemed reliable but not guaranteed and should be independently verified through personal inspection by appropriate professionals. Listings displayed on this website may be subject to prior sale or removal from sale. Availability of any listing should always be independently verified. Listing information is provided for consumer personal, non-commercial use, solely to identify potential properties for potential purchase. All other use is strictly prohibited and may violate relevant federal and state law. Data last updated on